Brittany Moore

BEDS2
BATHS2 full
MLS#10220871
STATUSActive
PROPERTY TYPEResidential - Single Family
SUBDIVISIONPickwick Pines Resort
NEIGHBORHOODOther Mississippi Counties
Property Description
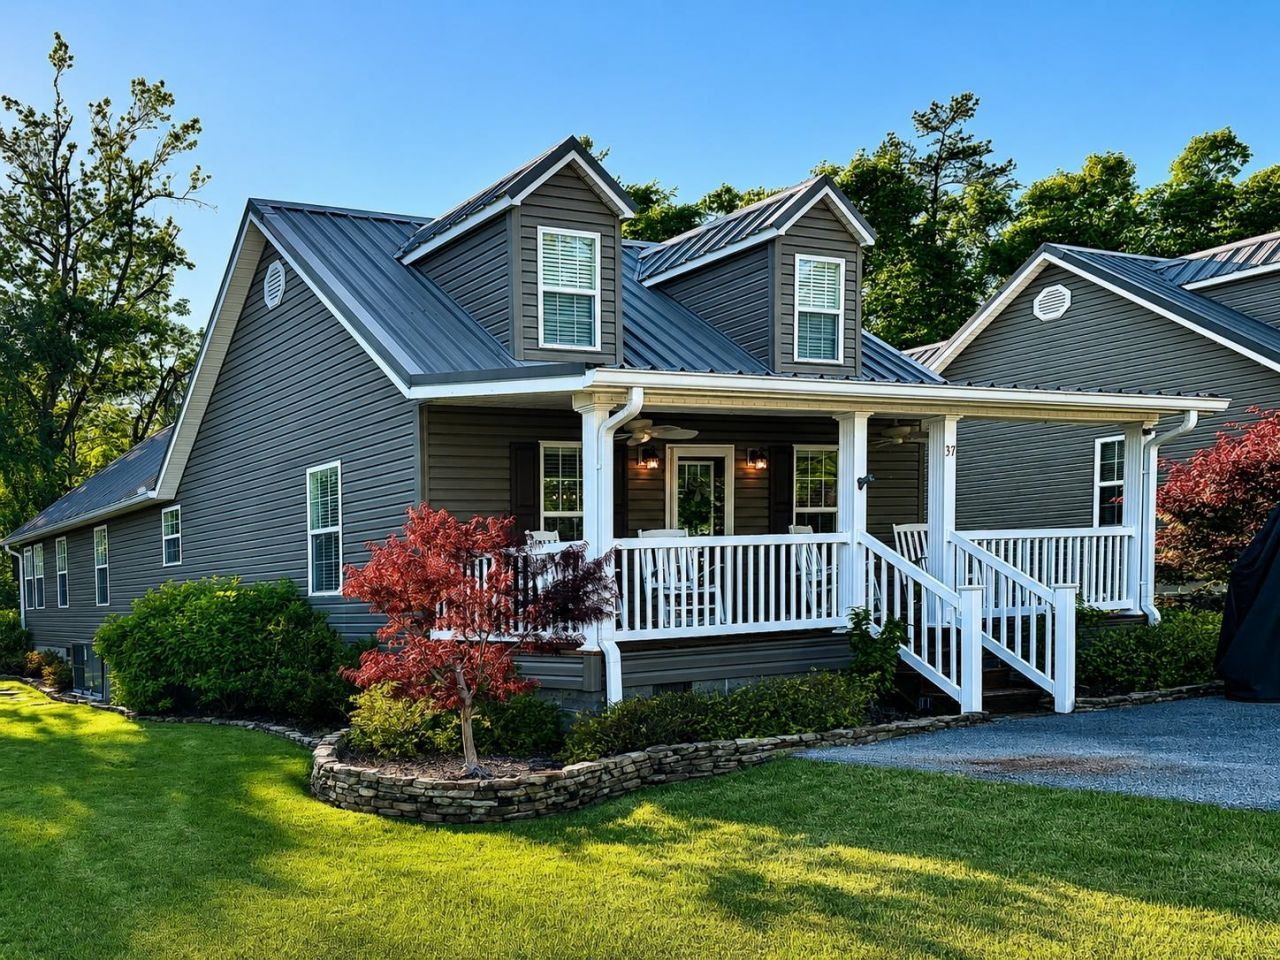
RESORT-STYLE LIVING EVERYDAY IN PICKWICK PINES! An exceptional opportunity to own a stunning updated cottage designed with a gourmet kitchen, high end stainless steel appliances, granite, pot filler over range, custom cabinets, updated light fixtures, entertaining conversation areas with floor to ceiling stacked stone fireplace, and a private back deck. The large Primary Ensuite offers a true retreat with updated vanity and counter top, sink, fixtures, and a walk in closet. The second bedroom and sunroom are designed for maximum sleeping. Professional landscaping offer great classic curb appeal highlighted by a charming front porch. Enjoy the very active neighborhood amenities galore of three pools, tennis, & pickle ball. Within 7 minutes of Aqua Marina and boat launching access, 10 minutes to grocery and restaurants, fishing and boating on Pickwick Lake.
Property Features
Property Type: Residential - Single Family
Cooling: Ceiling Fan(s), Central
Fireplaces: 1
Heating: Central
Home Style: Traditional
Lot Size: 0.12 Acres
Roof Type: Metal
Year Built: 2004
Feature Descriptions
Additional Rooms: Laundry Closet, Sun Room
Bed and Bath: All Bedrooms Down,1 or More BR Down, Primary Down, Renovated Bathroom, Luxury Primary Bath, Full Bath Down, Vinyl/Luxury Vinyl Floor
Days on Site: 76
Exterior: Porch, Deck
Exterior/ Windows: Vinyl Siding, Double Pane Window(s), Storm Door(s)
Fireplace: In Living Room
Floors/ Ceilings: Part Hardwood, Tile, Smooth Ceiling,9 or more Ft. Ceiling
Interior: Wet Bar, Pull Down Attic Stairs, Vent Hood/Exhaust Fan
Interior Equipment: Self Cleaning Oven, Dishwasher, Microwave, Refrigerator, Washer, Dryer
Living/ Dining Room: Great Room, Updated/Renovated Kitchen, Breakfast Bar, Pantry, Pot Filler
Lot: Some Trees, Level, Professionally Landscaped
Master Bath: Separate Shower, Tile Floor
Master Bedroom: Level 1,Walk-In Closet, Full Bath, Smooth Ceiling, Hardwood Floor
Neighborhood Amenities: Club House, Pool, Recreation Facilities, Sports Court(s), Tennis Court
Parking/ Storage: Driveway/Pad
Pool: Neighborhood
Total Rooms: 5
Water/ Sewer: Electric Water Heater, Public Sewer, Public Water
Room Sizes
Primary Bedroom: 12x15
Bedroom 2: 11x11
Dining Area: 10x12
Kitchen: 8x12
Bonus Room: 8x23
Living room: 15x23
Listed By / Shown By
Listed By
Agency Name: Duane Wright Realty
Shown By
Agent Name: Brittany Moore
Agent Phone: (901) 409-4070
Agency Title: Crye-Leike Real Estate Services

Source: MAAR MLS
Estimate Your Payment
Estimated Payment
$ 552.53 per month $488.51 Principal & Interest $0.00 Property Tax (data not provided by mls) $64.02 Homeowner's InsuranceChange Payment Information
Privacy Policy / DMCA Notice / ADA Accessibility


This site is hosted, designed and copyright
© 1994 - 2026 by
Delta Media Group, Inc. -- Patent Pending --
37 Frank Fwy | MLS# 10220871
This single family home located at 37 Frank Fwy, Iuka, MS 38852 is currently listed for sale with an asking price of $219,500. This property was built in 2004 and has 2 bedrooms and 2 full baths. Frank Fwy is located in the Pickwick Pines Resort subdivision. Search Pickwick Pines Resort real estate on brittmoore.crye-leike.com today.